


The moment has finally arrived! After much anticipation and dreaming, I am absolutely thrilled to announce that a major kitchen transformation is underway. Not only am I embarking on an exciting new chapter by moving into a beautiful loft, but we are also giving it the ultimate upgrade with a brand new, custom-designed kitchen! This isn’t just any remodel; it’s a journey to create the ideal culinary space tailored for a full-time food blogger, set within a vibrant historic backdrop.
Many of you have followed my culinary adventures from my beloved previous space. While it held countless cherished memories and offered a cozy, charming atmosphere, its compact 65 square feet of kitchen space had become a significant limitation. With my blog now demanding hours upon hours in the kitchen daily, it was clear that a larger, more functional area was essential to continue sharing delicious recipes and content with all of you. The decision to seek a more expansive environment was a necessary step to support the growing demands of my passion and profession.
The search for a new home was a lengthy process, spanning several months of exploration. Imagine my excitement when I finally discovered a loft that instantly felt like home, a true diamond in the rough. Perfectly situated in my cherished historic River Market neighborhood in downtown Kansas City, this loft is a large, open “box” concept – precisely what I envisioned. It features a simple yet elegant one-bedroom, one-bathroom layout, a welcome change after years of managing a three-bedroom, two-bathroom house. The true highlight, however, is the expansive open living area, an entertainer’s dream, offering boundless possibilities for hosting friends and family.
However, this dream space came with an unexpected twist. The previous owner, unfortunately, left the kitchen in a state of disarray, having literally caused a kitchen fire. To add to the saga, attempts were made to conceal the damage by painting over the severely scorched cabinets, and half of the appliances were inexplicably destroyed. Furthermore, two of the five overhead lights mysteriously failed to function, adding to the room’s overall gloom. Despite these daunting challenges, I saw beyond the damage. I envisioned the incredible potential, a cool, modern kitchen waiting to be brought to life within these historic walls. Thanks to the unwavering encouragement of friends and the incredible generosity of some truly amazing sponsors, we are officially embarking on a full-scale kitchen remodel! And I’m thrilled to invite you to join me on every step of this exciting transformation!
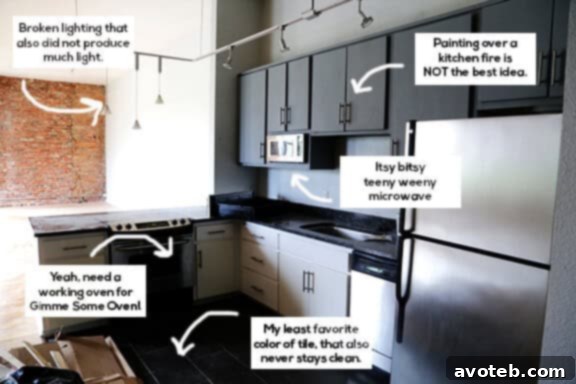
The “Before” Kitchen: Envisioning Expansion
The “before” kitchen, in its original, undamaged state, was actually quite functional. Initially, we contemplated a simpler facelift, working within its existing footprint to update its appearance. However, as we spent more time in the loft, the sheer size and openness of the main living area became undeniable. It felt almost wasteful not to optimize the kitchen’s potential. The more we discussed it, the more logical it seemed to expand the kitchen area, especially since we were already committed to redoing most everything. Therefore, we decided to significantly enlarge the kitchen. Our plans include extending the peninsula – yes, I’m quickly learning all these specific kitchen design terms – by about five feet to create substantial additional space. Furthermore, we will be introducing a large kitchen island in the center, transforming the entire flow and functionality of the culinary zone to better serve both cooking and entertaining needs. This expansion is designed to maximize counter space, storage, and overall workflow, making the kitchen truly the heart of the home.
The Planning Stage: Dreams Meet Reality
The initial planning stage for the kitchen remodel was, without a doubt, the most “dreamy” part of the entire process. It was exhilarating to envision all the elements I’d always wanted in a new kitchen: beautiful, crisp white cabinets, elegant and functional lighting fixtures, a spacious, deep sink, ample counter space for all my recipe creations, and, of course, top-of-the-line appliances. My ultimate dream? Double ovens – a true game-changer for any passionate baker or chef! Given that this loft is essentially one expansive open space, it was easy to fall into the trap of thinking that anything was possible, that design limitations were practically non-existent. Oh, how quickly reality set in!
Let’s just say, the path wasn’t as clear-cut as I initially imagined. We swiftly discovered that renovating a historic building, especially one constructed in 1869, comes with its own unique set of challenges and obstacles. While I’ll spare you the exhaustive details, suffice it to say that navigating stringent building codes, addressing unforeseen issues with the existing flooring structure, and resolving complex electrical complications ended up dictating a significant portion of the kitchen’s layout long before any demolition even began. Compounding these structural hurdles, we faced unexpected delays with contractors. One potential contractor unexpectedly ghosted us – a truly disappointing experience – and another faced a family emergency, which, while understandable and sad, pushed back the entire project week after week. My first major lesson from this kitchen remodel journey is that firm deadlines are a rarity in renovation projects; learning to embrace flexibility and “roll with the punches” early on is absolutely essential. Despite these setbacks, our excitement remained undeterred, and we pressed ahead with the next thrilling phase…
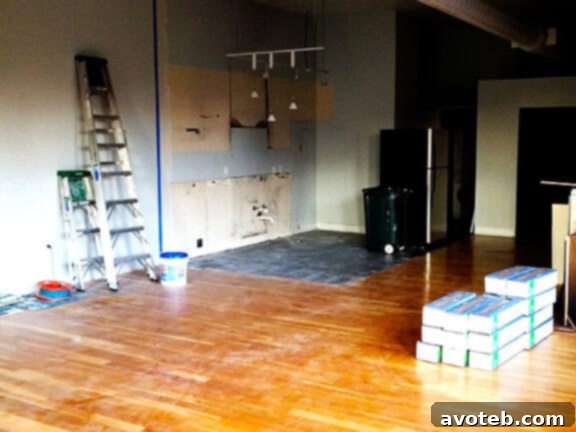
The DEMO: A Point of No Return!
And just like that, there was no turning back! The demolition phase commenced with an exhilarating bang as we systematically ripped out the entire existing kitchen. Witnessing the space gutted, stripped down to its bare bones, was a truly surreal experience. My heart definitely beat a little faster when I first saw the empty shell – a potent mix of pure excitement for what was to come and a slight tremor of trepidation at the sheer enormity of the project ahead. However, that initial apprehension quickly gave way to profound anticipation. This week, we’ve already begun the crucial tiling work, laying the foundation for our beautiful new space. Next week promises even more excitement as we start the installation of all the new elements. What truly fuels my excitement is the incredible support from our amazing sponsors, who are instrumental in transforming this dream kitchen into a tangible reality. They are not just providing products; they are partnering with me to build a space where countless new recipes and culinary memories will be made.
While I’ll delve into the specifics of each individual sponsor in greater detail as the remodel progresses, I wanted to take this opportunity to introduce these invaluable partners who are making this journey possible. Their commitment and generosity are truly inspiring, and I’m eager to share more about their contributions and the fantastic products they bring to the table.
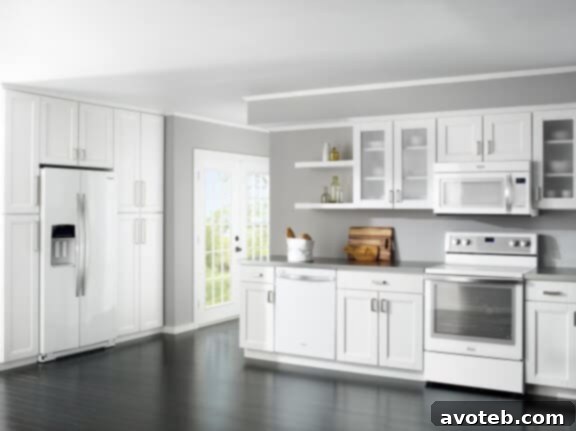
Whirlpool: The Heart of a Modern Kitchen
Oh my goodness, I simply cannot begin to articulate my excitement about collaborating with Whirlpool on this kitchen remodel! They are truly stepping up, generously sponsoring a complete suite of brand new, state-of-the-art appliances for the kitchen, all from their absolutely stunning new White Ice Collection. This means we’re going for a sleek, cohesive white-on-white aesthetic, pairing these elegant appliances with our chosen cabinetry, which fills me with immense joy. Just look at these appliances – aren’t they absolutely breathtaking? I literally couldn’t wipe the smile off my face last week when I had the incredible opportunity to get an in-person tutorial. I even got to peek inside the much-anticipated, newly-released EPIC Whirlpool refrigerator that’s on its way, alongside my dream come true – the double ovens! The White Ice Collection (which also comes in a sophisticated black) is not only designed with incredible beauty but also boasts features for each appliance that genuinely boggle my mind in the most fabulous way. I am eagerly counting down the days until they are all installed, and I cannot wait to share all the incredible functionalities and smart technologies each appliance offers. And of course, prepare yourselves for a bounty of new, delicious recipes, all cooked and created with the invaluable help of these magnificent Whirlpool appliances! The culinary possibilities feel endless.
Learn more about Whirlpool on their Website, Facebook, Twitter, YouTube & Pinterest.
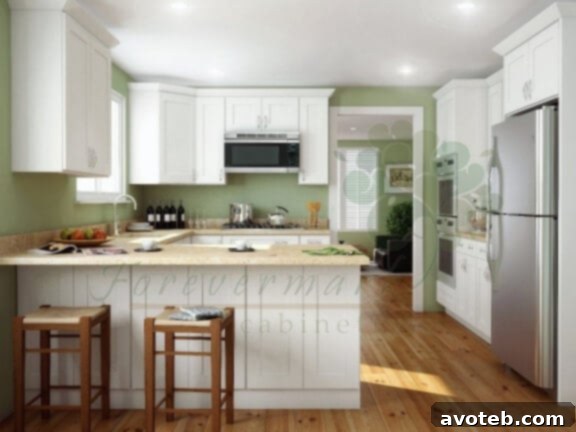
Cabinet Giant: Crafting Custom Kitchen Cabinetry
From the outset of this renovation project, I had a strong desire to feature a local company as one of our key sponsors, adding a personal touch to our Kansas City loft. I’m absolutely delighted that fate intervened, allowing me to partner with a national company that is, in fact, proudly headquartered right here in Kansas City – Cabinet Giant! They are graciously sponsoring all the brand new, custom cabinetry for our kitchen, which is an enormous component of this transformation. Cabinet Giant has become the trusted go-to cabinetry provider for several of my friends, including Liz, who earlier this year shared extensively about her own stunning new Cabinet Giant cabinetry. What truly sets their products apart is not just their aesthetic appeal in photographs, but their incredible solidity and impressive craftsmanship in person. For my kitchen, I specifically chose their “white ice” line – coincidentally sharing a name with our Whirlpool appliances, a sign that it was truly meant to be! This choice will ensure the kitchen feels as bright, open, and inviting as possible. I’ve been working closely with an exceptionally talented and incredibly patient Cabinet Giant designer, navigating all the unique quirks of my loft kitchen to create a layout and design plan that we both absolutely love. I cannot wait for you all to see the stunning results when these beautiful cabinets are installed, providing both exceptional storage and a sleek foundation for the entire space.
Learn more about Cabinet Giant on their Website, Facebook, Twitter, YouTube & Pinterest.
 Lowe’s: Illuminating and Tiling Our Dream Space
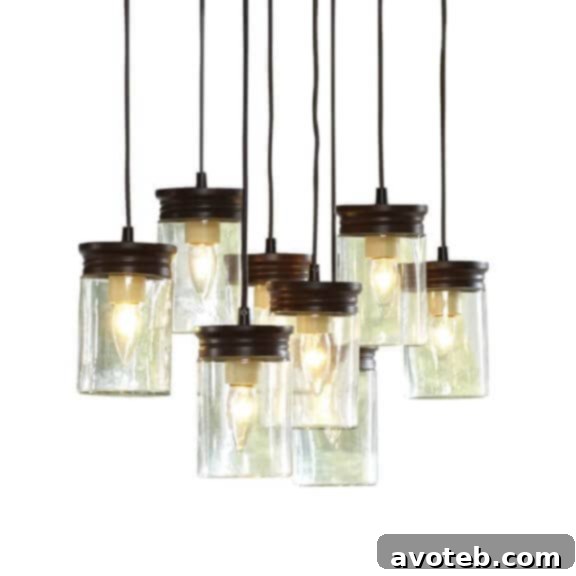 Lowe’s: Illuminating and Tiling Our Dream Space
It’s no secret among my friends and family that I have a tendency to happily “lose” myself in Lowe’s for hours on end – and honestly, who doesn’t? The store is an absolute treasure trove for any home improvement enthusiast. Whether my mission is to find a new power tool, a vibrant potted plant, or a stylish doorknob, I invariably find myself drawn to their beautifully curated lighting department. So, you can imagine my immense excitement that Lowe’s is stepping in to sponsor all the essential lighting – and there will be many lights to brighten our expansive kitchen – along with all the tiling needed for the space. This image offers just a tantalizing hint of the many exquisite pieces we’ll be featuring, predominantly from the Allen+Roth brand at Lowe’s, which I absolutely adore. Their products are consistently fantastic, offering both style and durability. Moreover, their exceptional customer service has offered invaluable advice countless times, practically saving me from design dilemmas and technical challenges over the years. Lowe’s has been my trusted go-to home improvement store for what feels like forever, so to officially be working with them on such a significant project is truly a dream come true!
Learn more about Lowe’s on their Website, Facebook, Twitter, YouTube & Pinterest.

Kohler: Where Elegance Meets Effortless Functionality
For as long as I can remember, I’ve harbored a secret dream of having beautiful, high-quality Kohler products gracing my home – simply because, in my opinion, they represent the absolute pinnacle of design and durability. So, you can imagine my sheer delight when I learned that Kohler is generously sponsoring a gorgeous new (and wonderfully large!) enameled cast iron sink for our kitchen, along with their incredibly innovative and fancy new Sensate Touchless Kitchen Faucet. If you look at that girl in the photo, you’re essentially seeing me on any given day of my life! My hands, it seems, are perpetually covered in something wonderfully messy and delicious, so the prospect of a touch-free faucet sounds like an absolute revelation for maintaining cleanliness and efficiency in the kitchen. I also confess to having a serious aversion to doing dishes, so the thought of having such a lovely, spacious sink paired with an awesome, modern faucet makes the chore seem infinitely more appealing, almost dreamy. As a fun bonus, as you read this, I also happen to be serendipitously attending the Kohler Food & Wine Experience in Kohler, Wisconsin! I’ll be sharing all the delectable details from that event very soon, but for live updates, be sure to follow along with me on Instagram or search for the hashtag #kohlerfoodandwine!
Learn more about Kohler on their Website, Facebook, Twitter, YouTube & Pinterest.
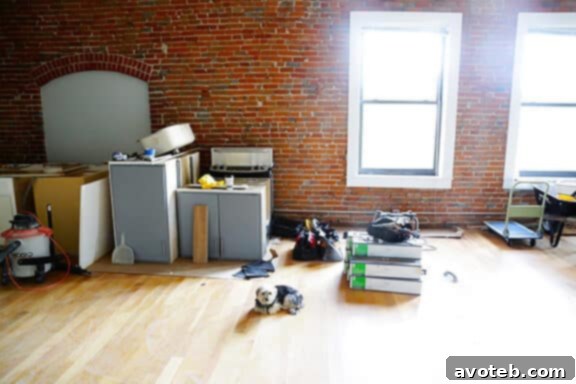
Alright, folks, that’s the exciting initial scoop on our kitchen remodel! This is just the beginning of a fantastic journey, and there’s so much more to share with you all. Stay tuned for our next update, where I’ll dive into the intricate details of the installation process, share valuable remodeling tips and tricks I’ve picked up along the way, and, of course, offer some exciting sneak peeks of the emerging design. The transformation is well underway, and I can’t wait to reveal the progress! Thank you for following along on this incredible adventure.
Disclaimer: Products for this kitchen remodel are being SO generously sponsored by Whirlpool, Cabinet Giant, Lowe’s, and Kohler. All opinions will be my own as always, but I am thrilled to be working with them and grateful to share about it with you.